PV Mounting Brackets
Solar Carport Bracket
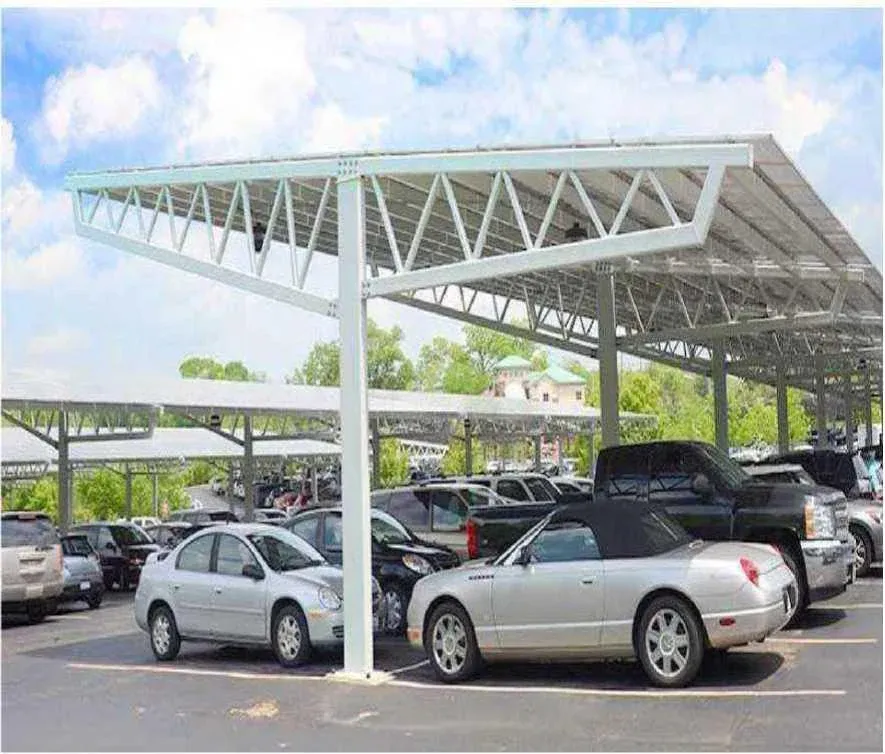
Photovoltaic carport structure in galvanized steel, covering parking bays with a module roof that both shelters vehicles and generates on-site power.
Specifications
- Structure
- Photovoltaic carport / parking shade
- Materials
- Hot-dip galvanized carbon steel, Zn-Al-Mg
- Sections
- C-steel and structural tube, spans to project drawing
- Zinc Coating
- Hot-dip galvanized 40-85 um
Generation and Shelter in One Structure
A solar carport earns its cost twice: it shelters vehicles and it generates. The steel frame carries the photovoltaic modules, so the structure has to satisfy both the parking clearances the site needs and the load case the array imposes.
We supply the structure in hot-dip galvanized or Zn-Al-Mg coated steel, proportioned to the spans and the local wind and snow loads. Because the frame is fabricated to project drawings, the bay width, clearance height and roof pitch are set by the site rather than by a fixed catalogue.
Where It Is Used
Commercial and industrial car parks, office and retail sites, public parking, and transport interchanges - settings where the structure also demonstrates on-site renewable generation.
Selection Notes
Confirm the bay layout and clear height, the roof pitch required by the modules, the local wind and snow loads, and the coating class for the environment. These decide the section sizes and the foundation detail.
Send your bay layout, site conditions and destination port to our engineering team for a confirmed structure package.