INSPECTION CENTER
Inspection Center
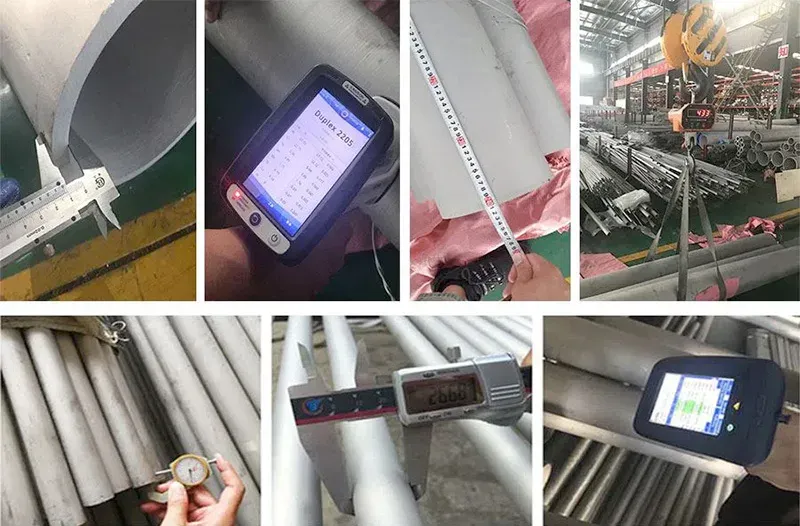
A dedicated QC team measures diameter and wall thickness of each pipe on the inspection table and checks internal and external surfaces in parallel.
INSPECTION CENTER
Inspection Center
Seven inspection stages - size and appearance, chemical, mechanical, non-destructive testing (NDT), hydrostatic pressure, marking and final inspection - carried out by a dedicated QC team.
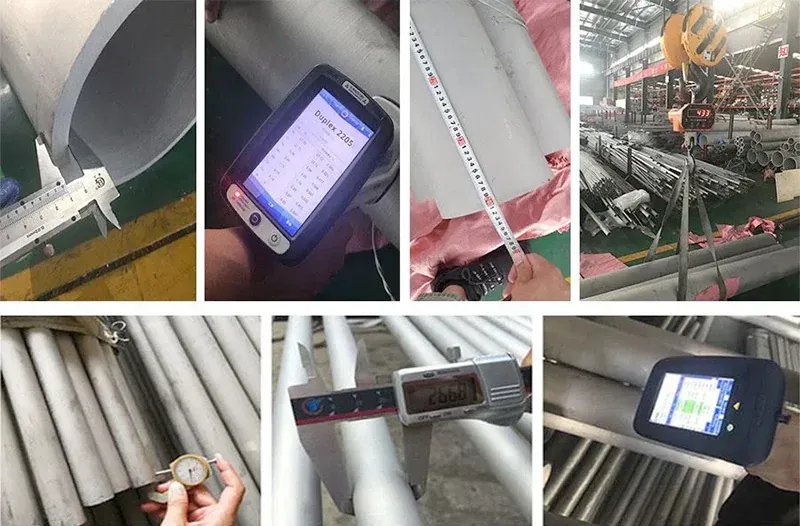
Size and Appearance Inspection
Diameter, wall thickness and surface, pipe by pipe.
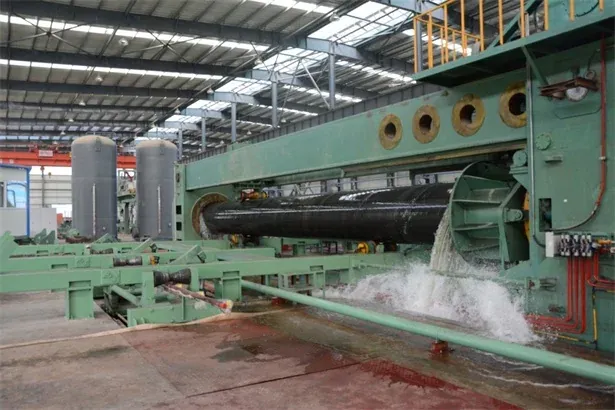
Hydrostatic Pressure Inspection
Hydrostatic pressure testing on every order.
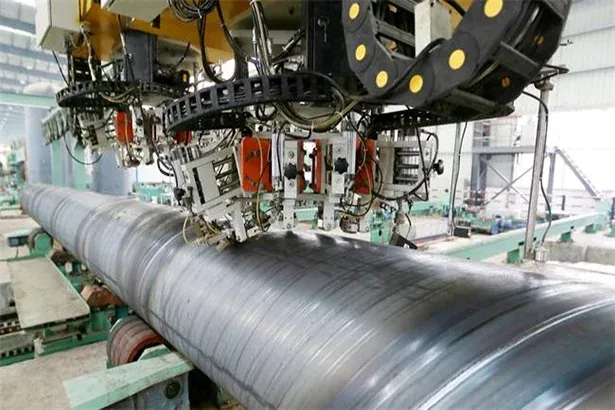
Non-destructive Testing (NDT)
Automatic ultrasonic weld seam inspection.
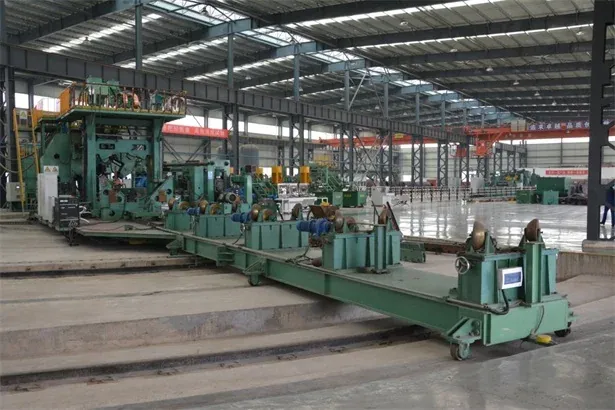
Weld Seam Flaw Detection
In-line detection on the spiral weld seam.
Marking
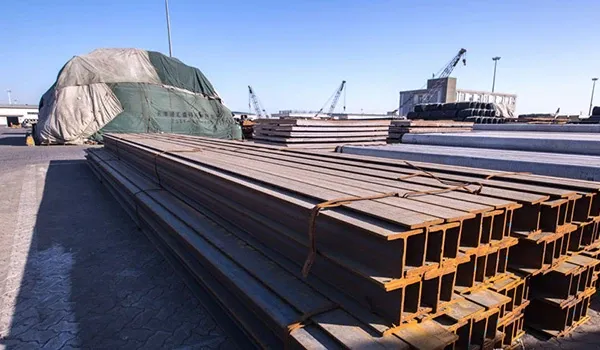
Grade, size and heat number marking.
Final Inspection and Release
Dedicated QC team and final release before packing.
CONTACT
Send Us Your Specification
Share standard, sizes, quantity and destination port - our engineering team will confirm feasibility and lead time.
Inquiry intake
Send the details
Share a few details about your request so we can send a useful reply.